DUMBO Interior Design
Our home neighborhood: converted warehouses, waterfront towers, and some of the most dramatic residential volumes in New York City.
Designing Between the Bridges
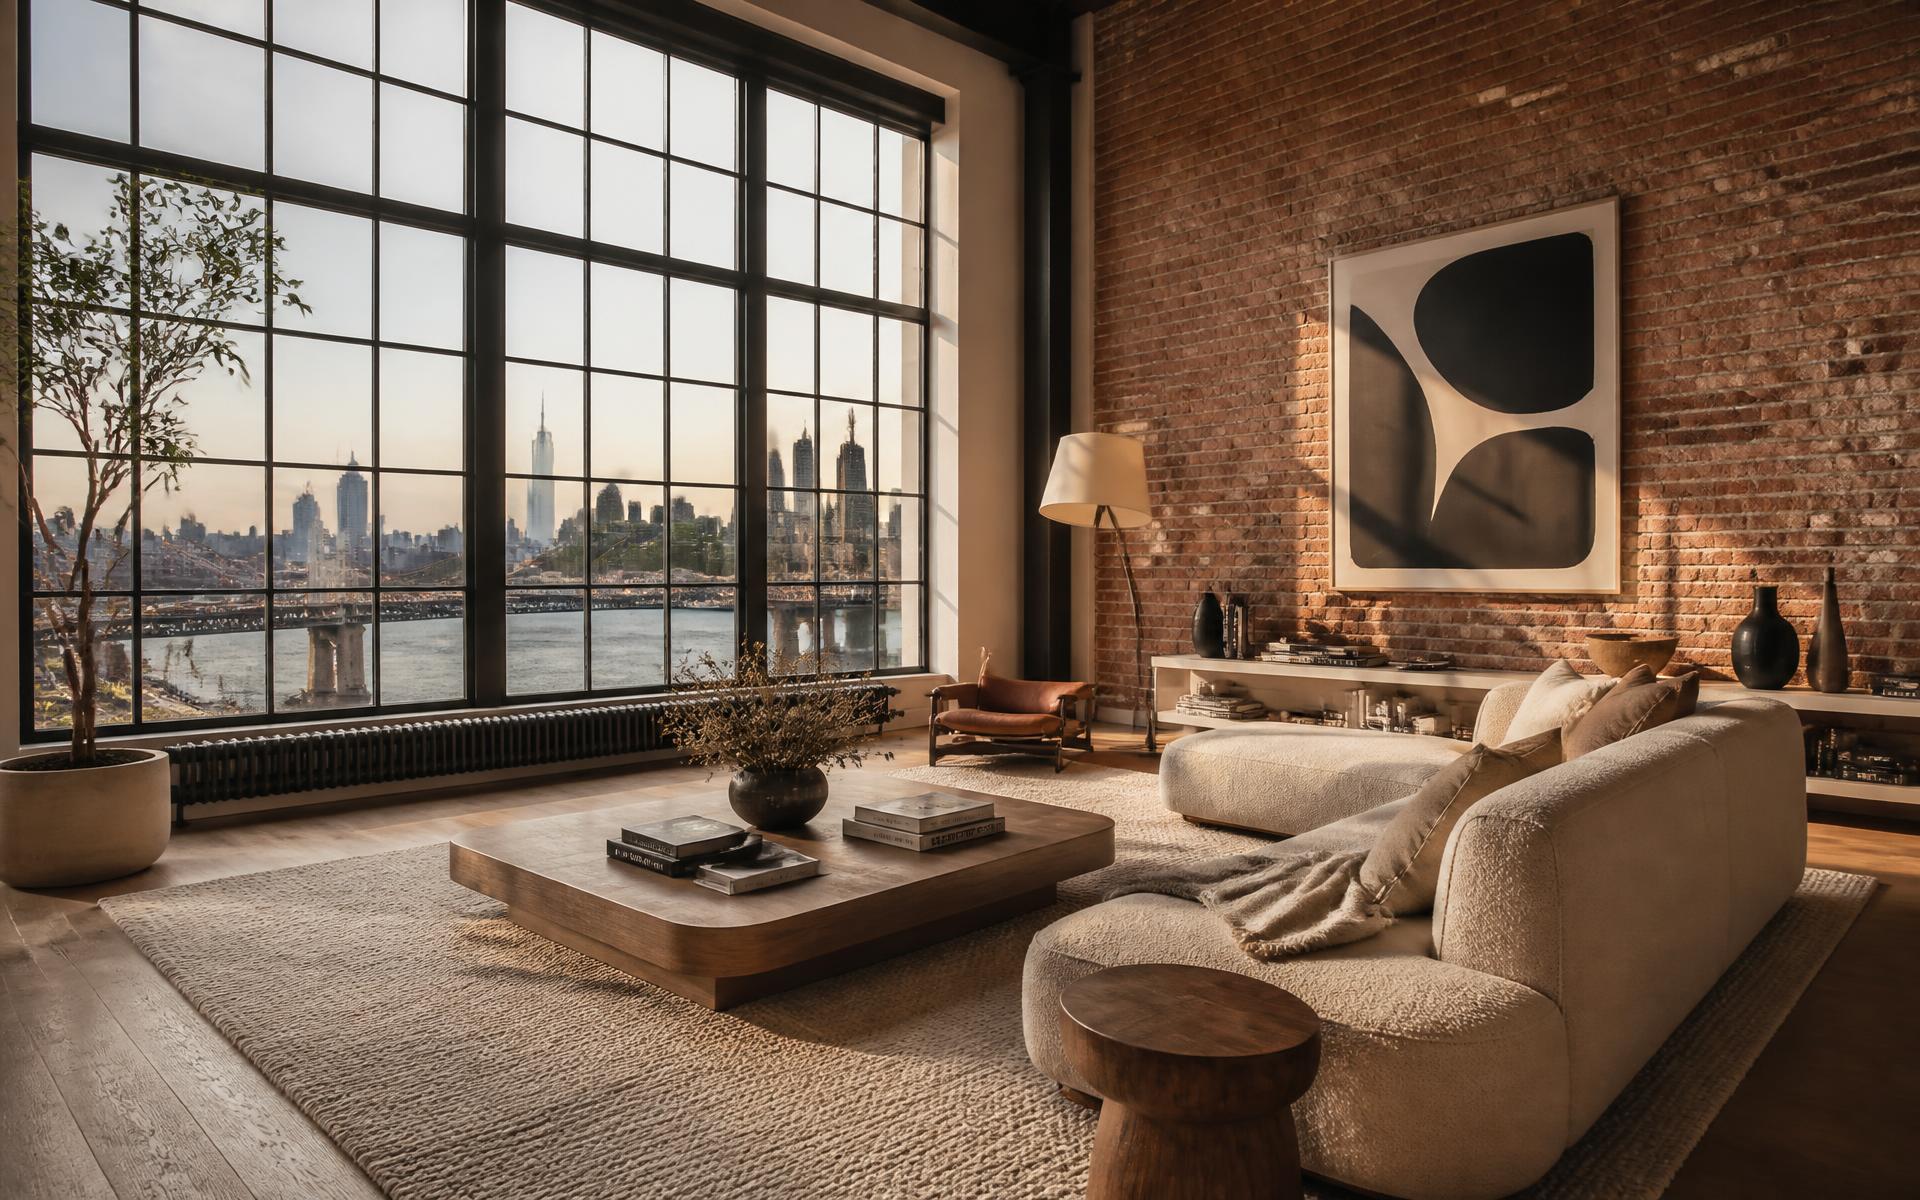
DUMBO's housing stock is unusual even by New York standards. Former factories along Water, Front, and Plymouth Streets were built for machinery, not living rooms — which is exactly why they produce interiors nothing else can match.
Ceiling heights of twelve feet and more, steel-framed windows running nearly floor to ceiling, timber columns, and long uninterrupted floor plates mean furniture must be specified at a scale most showrooms never suggest. A standard sofa in a DUMBO loft reads like doll furniture.
The light is another consideration. West-facing units take hard afternoon sun off the water, which affects fabric choice, artwork placement, and window treatment specification far more than it would in a shaded brownstone.
Logistics matter here too. Many buildings require freight elevator reservations, certificates of insurance, and narrow delivery windows. We plan installation around those rules so a large furniture order does not stall in the lobby.
Warehouse Lofts
Converted factory floors with exposed brick, timber, and steel — zoned into living areas without dividing the volume.
Waterfront Condos
New-construction towers with panoramic glass, where restrained palettes keep the bridge and skyline dominant.
Penthouses & Duplexes
Multi-level residences and terraces requiring coordinated indoor and outdoor design direction.
Loft Interior Design
Open-plan zoning, large-scale furniture, and lighting designed for high ceilings, exposed brick, and oversized warehouse windows.
Design My LoftApartment, Condo & Penthouse Design
Elevated layouts and furnishings for view-driven residences, where the interior complements the skyline rather than competing with it.
Transform My ResidenceComplete Home Furnishing
Turnkey furnishing and decorating — sofas, dining, bedrooms, rugs, lighting, artwork, window treatments, and final placement.
Furnish My HomePlanning an Interior Design Project in DUMBO?
Book a consultation and we will walk the property, discuss how you want to use it, and outline the design work involved.