Brooklyn Heights Interior Design
Historic brownstones, pre-war co-ops, and promenade-facing residences in New York City's first landmarked district.
Working Within a Landmark District
Brooklyn Heights rewards restraint. Plaster moldings, marble mantels, original shutters, and parquet floors already carry the room, so the design job is often about editing rather than adding.
Pre-war co-ops here come with real constraints: board approval for renovation work, limited electrical capacity in older lines, and rooms proportioned for a different era of furniture. We plan layouts that respect original door swings and window placement instead of overwhelming them.
Brownstone parlor floors present a specific challenge — long, narrow rooms with windows at both ends. We typically zone them into two or three distinct areas, using rugs and lighting to define them while keeping the enfilade view intact.
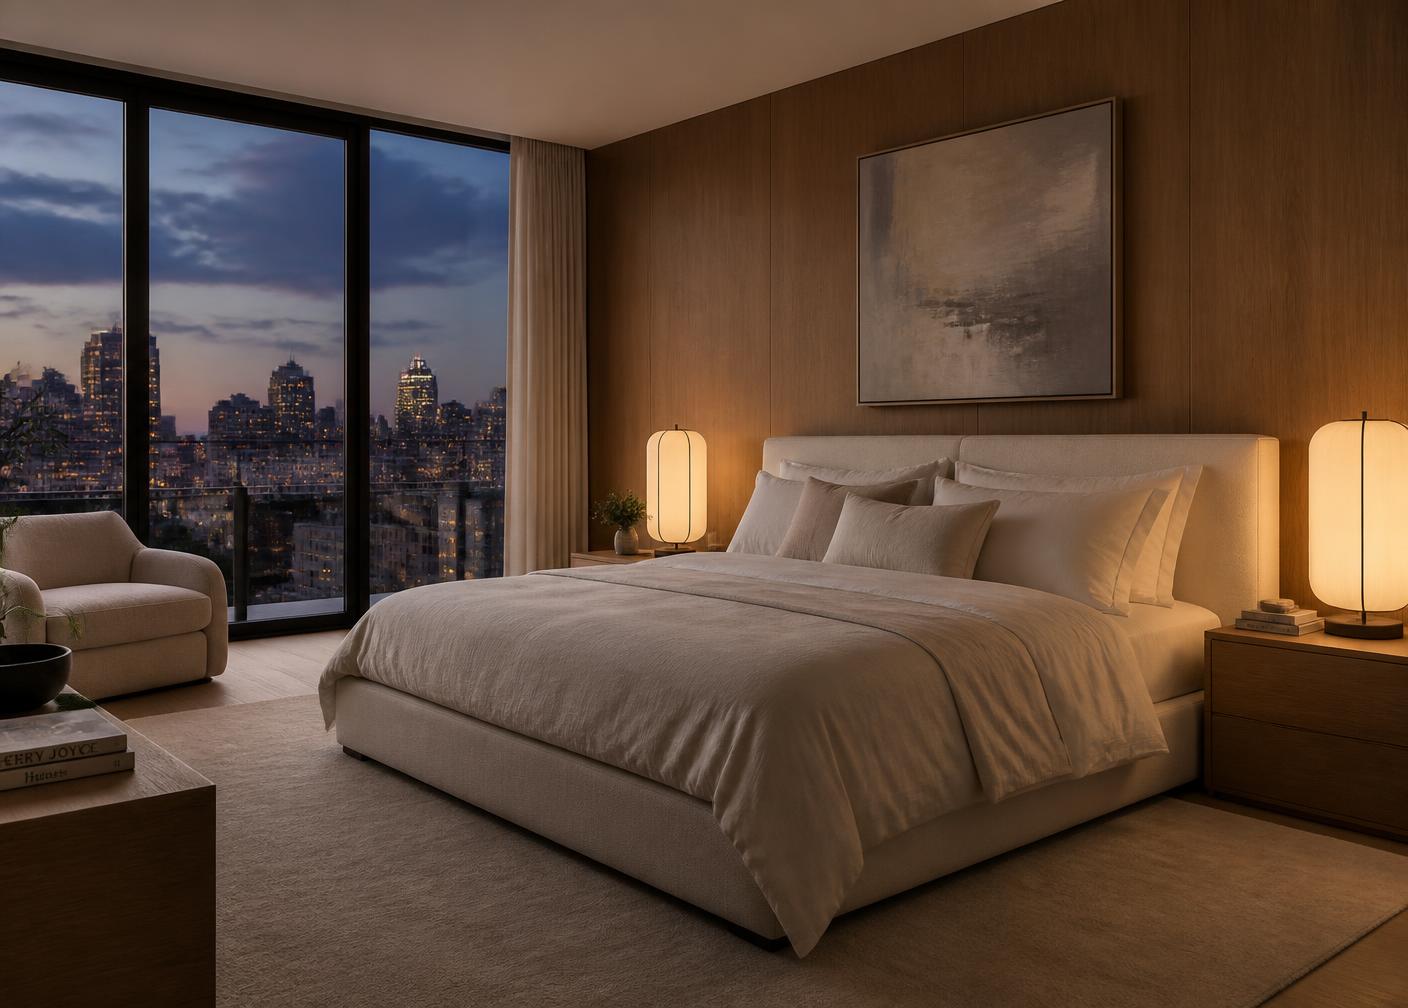
Color choices lean warmer here than in a glass-walled condo. Deeper tones, aged brass, and natural wood sit comfortably against original detail without reading as period pastiche.
Historic Brownstones
Parlor floors, garden levels, and full-house projects where original detail sets the design vocabulary.
Pre-War Co-ops
Classic layouts with formal rooms, planned around board requirements and building limitations.
Promenade Residences
Harbor-facing apartments where seating and sightlines are organized around the view.
Luxury Residential Interior Design
Complete design for apartments, lofts, condos, penthouses, townhouses, brownstones, and waterfront residences — from space planning to final styling.
Explore Residential DesignComplete Home Furnishing
Turnkey furnishing and decorating — sofas, dining, bedrooms, rugs, lighting, artwork, window treatments, and final placement.
Furnish My HomeMove-In Interior Design
Arrive to a residence that already feels complete, with furniture, layouts, and styling coordinated before you move in.
Design My New HomePlanning an Interior Design Project in Brooklyn Heights?
Book a consultation and we will walk the property, discuss how you want to use it, and outline the design work involved.